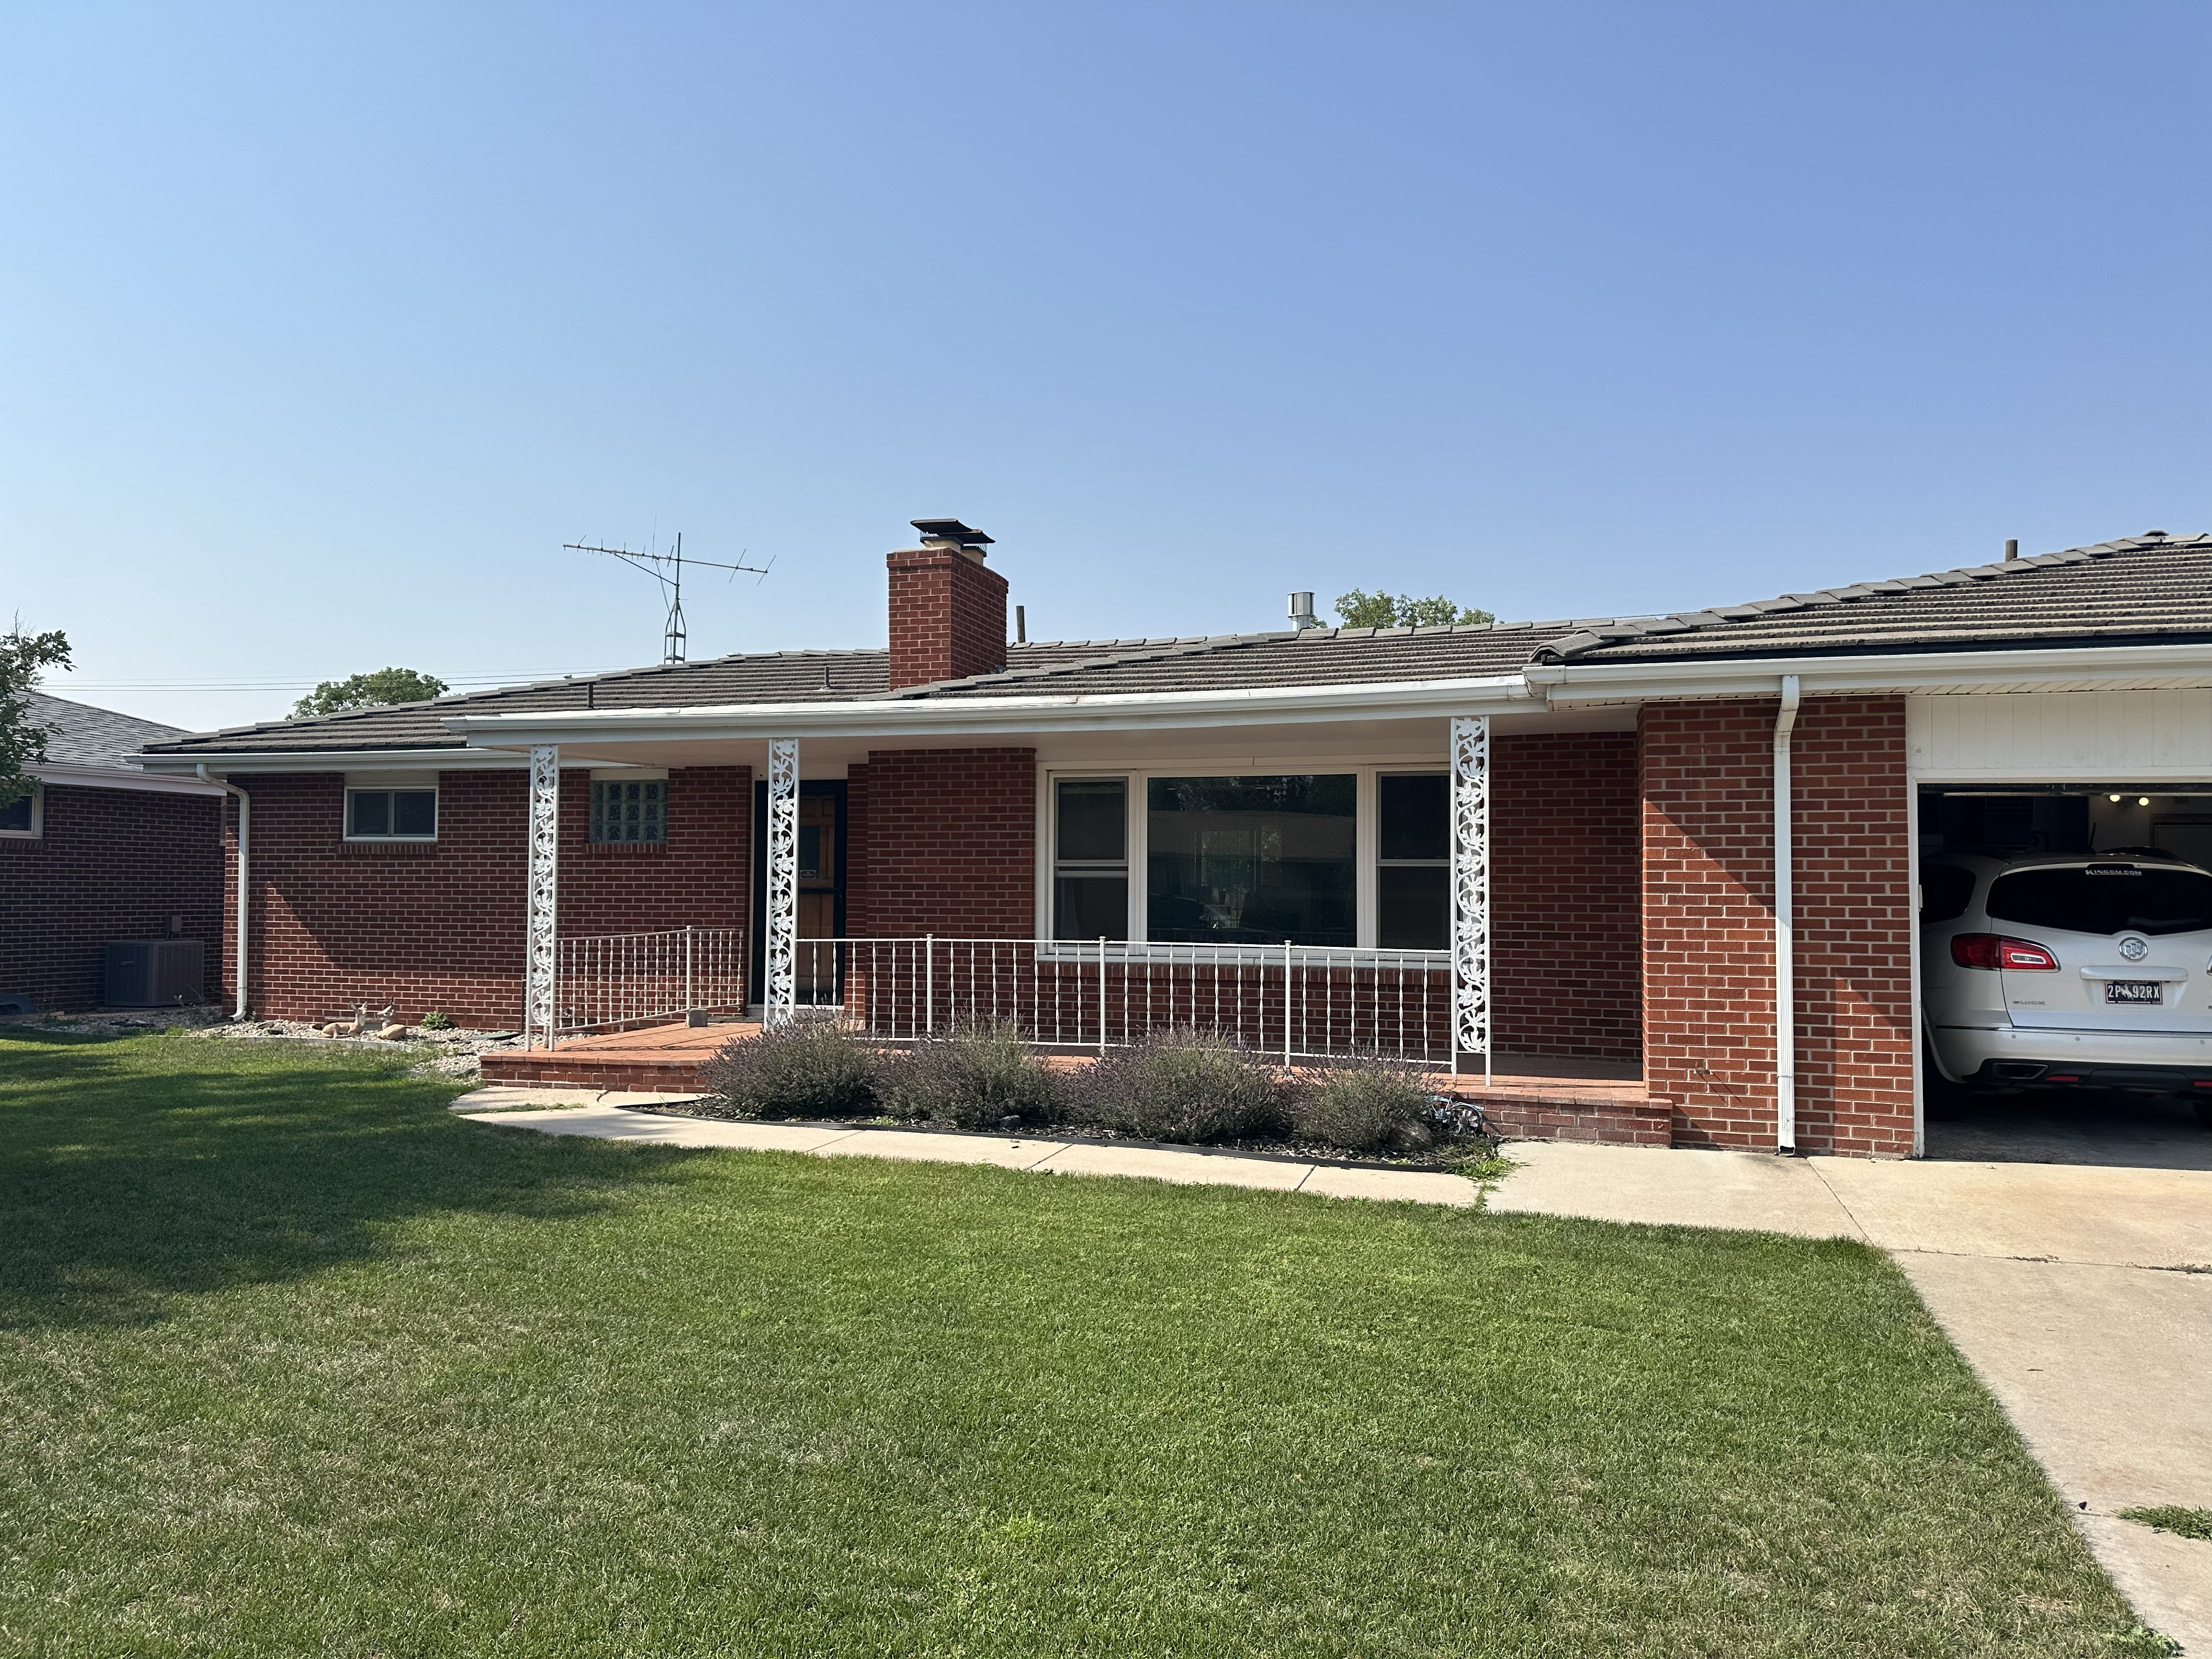
Front Porch Renovation
Add a timber-frame covered porch over the front entry with a gabled roof, natural wood posts and beams, new decking, and integrated lighting to dramatically improve curb appeal.
Current Condition
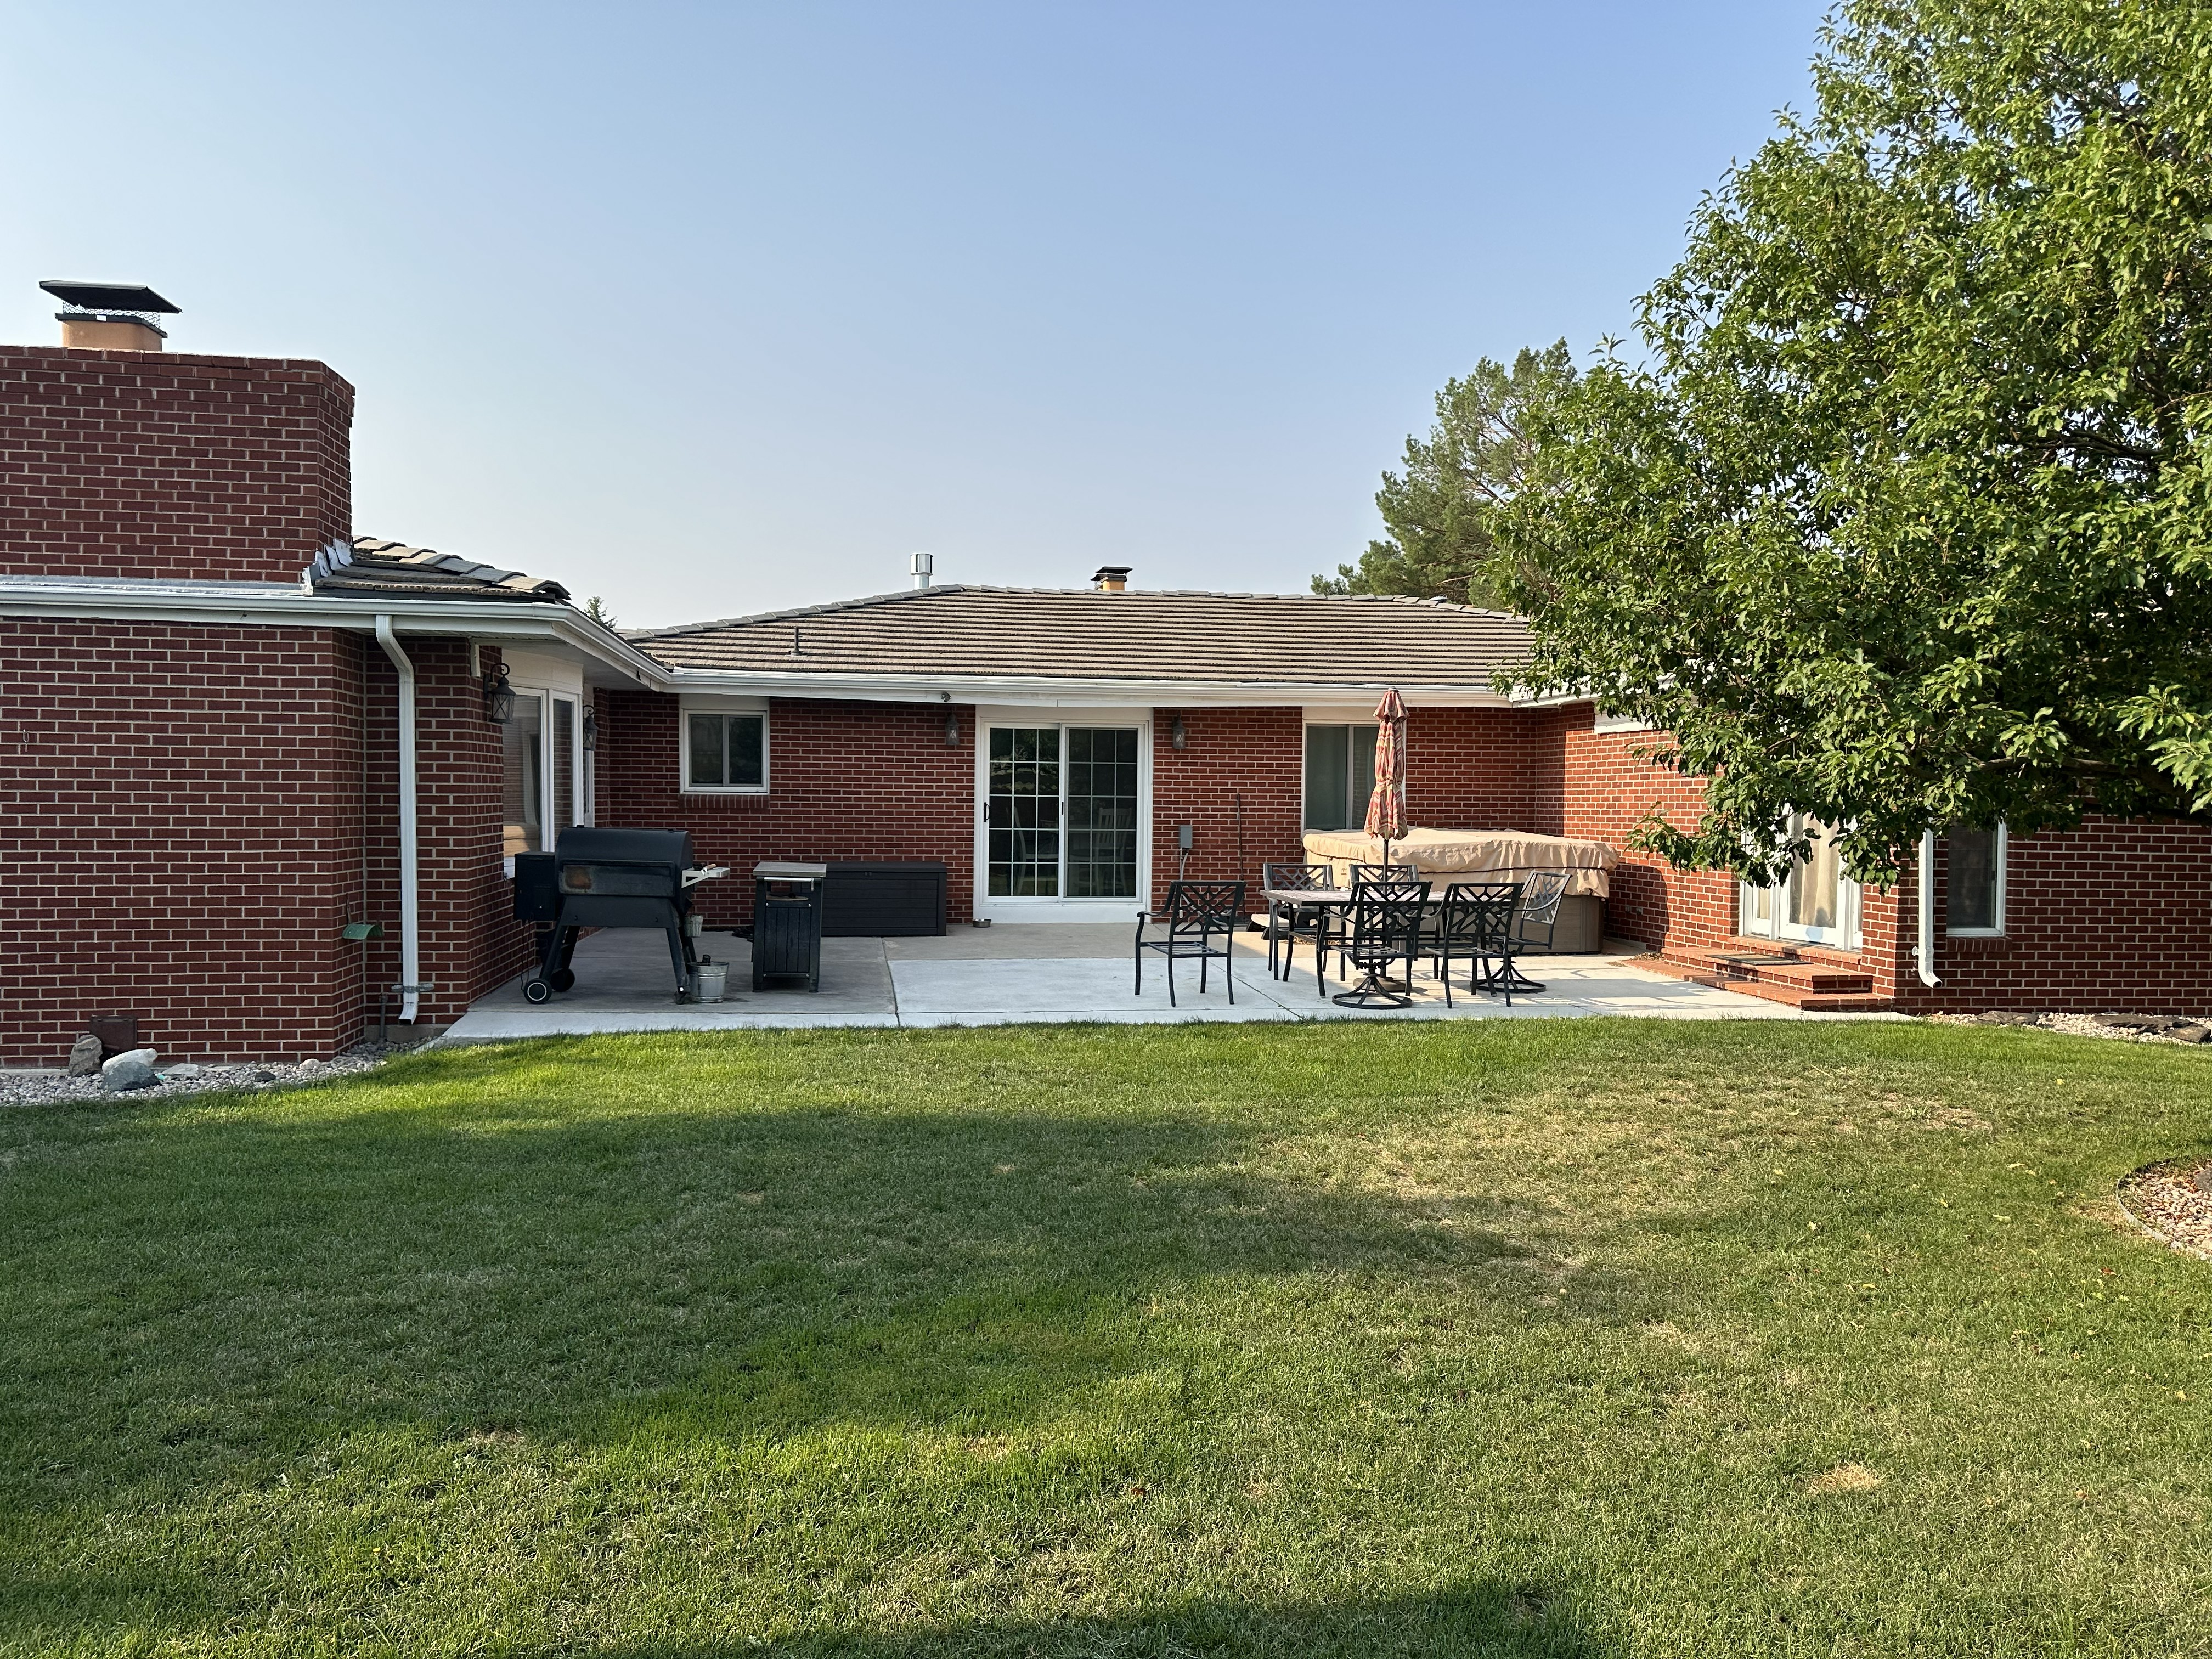
Existing flat porch roof with ornate decorative iron railings, aging support posts, and original concrete surface. No architectural character at the front entry.
Desired Outcome
Heavy timber Craftsman-style covered porch with a prominent front gable, exposed beams and knee braces, brick column bases matching the home, tongue-and-groove wood ceiling, recessed LED lighting, and coordinated black or bronze hardware.